2026 backyard project planner

Kids' Treehouse Cost Calculator

Build a practical planning range for the platform, supports, roof, play features, safety surfacing, labour, tax and contingency—before the first board is cut.

Canada + U.S. DIY or professional Tree-mounted or freestanding
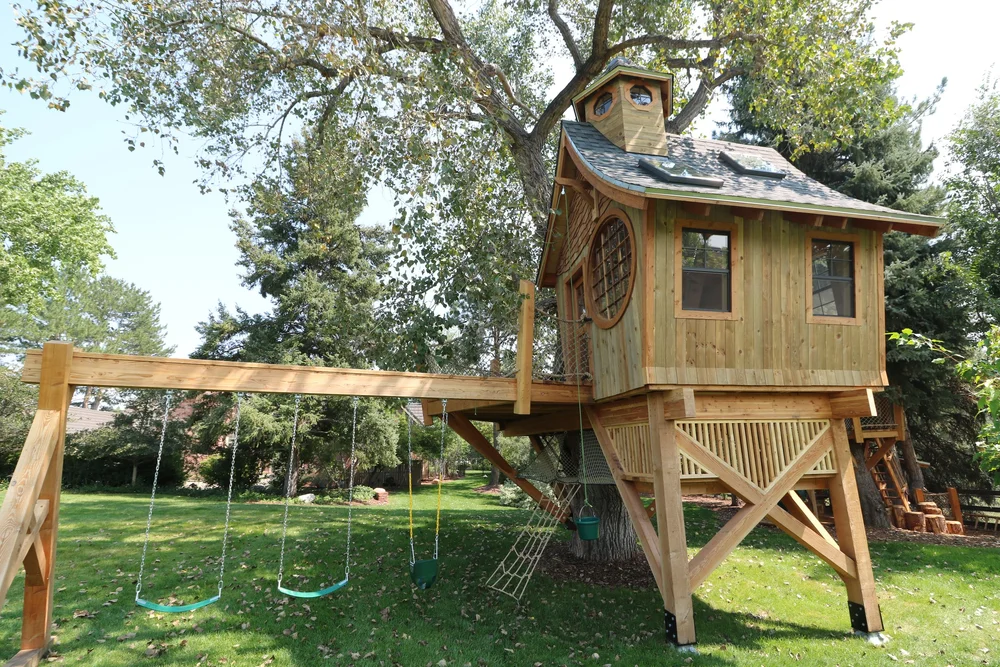
Wooden backyard treehouse with a roof, swing beam and safety railings
Example build photo: Treecraft Design Build

Plan the build

All defaults are editable. Results update instantly.

Cost snapshot: October 4, 2026

Size and design

Floor area drives the structure, decking, wall and finishing allowance.

8 ft
8 ft

Supports and labour

A freestanding platform avoids loading a living tree; tree-mounted work should start with a qualified inspection.

Support structure
Who is building it?

Features

Choose what belongs in this version of the project.

Safety and local pricing

Safety choices should be based on the actual fall height, age group, tree condition and site.

6 ft
Editable estimate; local rules and fees vary.
Enter your combined rate.
100%
15%

Plan safety before finishes

A treehouse is elevated play equipment. The best budget decisions happen in this order: site, structure, fall zone, then play features.

01

Check the site and local rules

Setbacks, platform height, tree-protection rules and permits are municipal. Toronto notes that even permit-exempt work must comply with zoning, while Ontario municipalities publish different accessory-structure thresholds. Confirm before buying material.

02

Assess the tree—or choose posts

For a tree-mounted design, use a healthy, mature tree and hardware that allows movement and growth. A freestanding structure transfers the load to engineered posts and footings instead.

03

Protect every elevated edge

Railings, secure access, smooth fasteners and correctly spaced openings are structural safety decisions, not decorative upgrades. Home Depot Canada's treehouse guide specifically calls for handrails on open deck sections.

04

Match surfacing to the fall height

Maintain a clear fall zone around slides, ladders and swings. Use a tested playground surface at the depth required by its manufacturer; loose-fill depth and borders affect both budget and performance.

2026 price anchors behind the estimate

The calculator uses a transparent planning model, not a live store cart. These Canadian retail examples and professional-market references anchor the defaults; every calculated line remains an estimate and local prices may differ.

Pressure-treated lumber

C$11.20–C$17.21

Home Depot Canada listed an 8-ft pressure-treated 2×4 at C$11.20 and an 8-ft 2×6 at C$17.21 in its 2026 indexed assortment.

Cedar lumber

C$7.83–C$12.68

Its indexed cedar assortment listed an 8-ft knotty cedar 2×4 at C$7.83 and an 8-ft 2×6 at C$12.68. Regional availability varies.

Residential slide

about C$229

Home Depot Canada's 2026 playset results listed a Playstar Scoop Slide at C$229; the calculator uses that as the base slide allowance.

Cedar playsets

C$998–C$3,498

Comparable listed cedar playsets ranged from about C$998 to C$3,498, useful as a pre-cut-kit cross-check.

Pro-built U.S. projects

US$11.5k–US$50k

Tree Top Builders lists installed entry models at US$11,500–$15,000 and basic custom kids' treehouses/platforms at US$20,000–$50,000.

Contingency

10%–15%

A 2026 builder guide recommends holding at least 10%–15% for permits, engineering, specialty fasteners and changes. The default here is 15%.

How the model works: material allowances scale with floor area, design complexity and selected material; support, roof, railing, play features and reviews are itemized; labour scales with estimated build hours. The displayed range is ±12% around the calculated midpoint. The U.S. view uses separate estimated USD planning rates rather than a live exchange rate.

Shop playsets & treehouse gear

Compare wooden swing sets, slides, climbing walls and safety mats on Amazon.ca — check CSA/ASTM safety ratings in the listings.

Browse playsets on Amazon.ca →

As an Amazon Associate, NorthPeak Estimates earns from qualifying purchases.

Treehouse cost FAQ

How much does a basic DIY kids' treehouse cost in 2026?

A compact DIY platform can stay in the low thousands, while an enclosed fort with a roof, railing, slide and impact surfacing usually costs more. The result depends heavily on size, lumber, support method and whether you already own tools. Use the calculator's defaults as a planning estimate, then replace them with local quotes.

Is a tree-mounted design cheaper than freestanding posts?

Not always. Tree-mounted designs may use fewer posts, but they need specialized attachment hardware, careful allowances for tree movement and a tree-health review. Freestanding posts add footings and lumber but can simplify inspection, maintenance and future tree care.

Do I need a permit for a backyard treehouse?

Rules vary by municipality and can depend on height, floor area, setbacks, roof, electrical work and whether the structure is treated as a playhouse, deck or accessory building. Even where a building permit is not required, zoning and tree-protection rules can still apply. Ask the local building department before construction.

What material is best for a treehouse?

Pressure-treated lumber is commonly used for weather-exposed structural framing. Cedar is naturally decay-resistant and often chosen for visible boards. Composite decking may reduce surface maintenance but adds cost and weight; confirm that the framing and fasteners are compatible.

How much should I budget for professional labour?

The calculator estimates labour from floor area, height and complexity, then applies a clearly labeled contractor planning rate. A specialist's quote may be higher because it can include design, insurance, access equipment, engineering, project management and warranty.

What safety costs should be included?

Plan for guards on open edges, a secure ladder or stairs, corrosion-resistant fasteners, impact-attenuating surfacing, swing and slide clearance, and periodic inspections. A tree-mounted build should also budget for a qualified tree assessment; complex or tall designs may need an engineer.

How can I reduce the cost without cutting safety?

Use a simple rectangular platform, standard lumber lengths, one roofline and fewer custom openings. Build in phases, compare the custom material list with a pre-cut playset, and keep railings, structural hardware, footings and fall protection out of the value-engineering cuts.

Free guide

Get the free 2026 Canadian Home Cost Guide

Free 2026 guide: what 10 common home projects actually cost in Canada — real contractor price ranges, provincial comparisons, and a printable budgeting checklist.

Get the free guide

Free on Gumroad — enter your email at checkout and the PDF is yours. No spam, ever.

Privacy Policy

This calculator runs in your browser and does not save the values you enter. Third party vendors, including Google, use cookies to serve ads based on a user's prior visits to this website or other websites. Google's use of advertising cookies enables it and its partners to serve ads to users based on their visit to this site and/or other sites on the Internet. Users may opt out of personalized advertising by visiting Google Ads Settings.

Google may use information from sites or apps that use its services to deliver and measure advertising, personalize content and ads, and improve its services. Learn more about how Google uses information from sites or apps that use its services.

Advertising partners may use cookies, web beacons or similar technologies to measure ad performance and personalize advertising. Your browser and device settings control whether these technologies are available.